119-48 190th Street, Saint Albans, NY 11412
- $1,069,000
- 7
- BD
- 4
- BA
- 2,204
- SqFt




- List Price
- $1,069,000
- Price Change
- ▼ $30,000 1782516831
- Status
- ACTIVE
- Style
- Colonial
- Bedrooms
- 7
- Bathrooms
- 4
- Half-baths
- 1
- MLS#
- 1002531
- Number of Families
- 1
- Living Area
- 2,204
Property Description
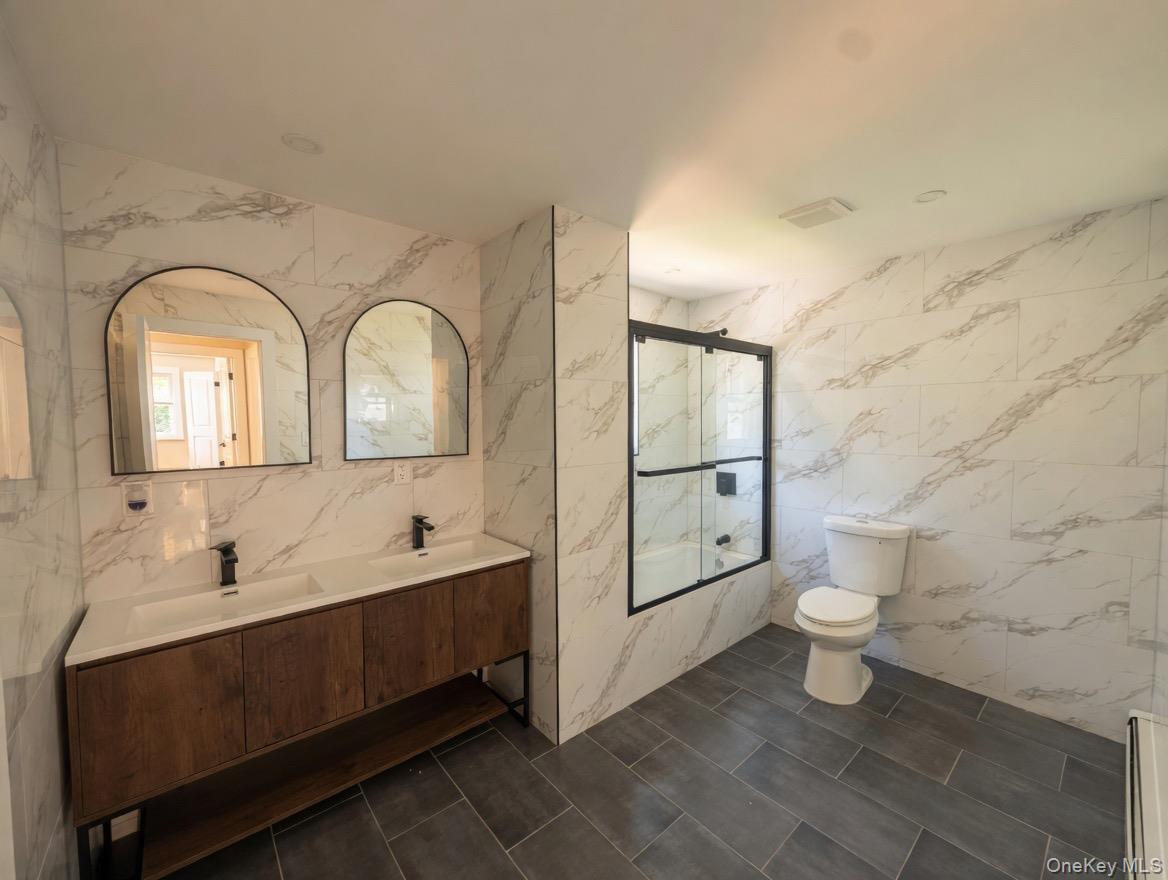
Finally, the home everyone has been waiting for has arrived in Saint Albans — a fully gut-renovated single-family residence that truly stands out as the best on the market. Offering approximately 2,200 sq ft of beautifully designed living space on a 5,000 sq ft lot, this home delivers the perfect blend of luxury, comfort, and functionality. The interior showcases gleaming hardwood floors, a bright open layout, and a stunning modern kitchen with stainless steel appliances and high-end finishes. Every level is thoughtfully designed, featuring full bathrooms on each floor, including a private en-suite in the spacious primary bedroom. The primary suite feels like a true retreat with generous space and comfort. A finished attic provides additional flexible living space, ideal for a home office, guest room, or lounge area. The fully finished basement expands the home even further, offering 2 bedrooms, a full bathroom, a complete kitchen, and a private separate entrance—perfect for extended family or additional living potential. Convenience continues with a first-floor laundry room, while outside you’ll find a large backyard and a wide private driveway with ample parking. Move-in ready and completely reimagined, this is the rare property that checks every box—space, style, and versatility. A true standout, and without question, one of the finest homes to hit the market.
/u.realgeeks.media/walt-realtor/prime-realty-logo.png)
Additional Information
- Lot Size
- 4800
- Basement
- Finished, Full
- Finished Basement
- Y
- Garage Spaces
- 1
- Year Built
- 1920
- School District
- Queens 29
- Taxes
- $5,905
- Heating
- Baseboard, Other
- Parking
- Carport, Covered, Detached, Driveway
- Parking Spaces
- 5
- Water
- Public
- Sewer
- Public Sewer
Mortgage Calculator
Listing courtesy of Listing Agent: Leeav Faigenblat (leeavfhr@gmail.com) from Listing Office: Next Level Homes Group Ltd.
Listings courtesy of OneKey® MLS as distributed by MLS GRID. Based on information submitted to the MLS GRID as of . All data is obtained from various sources and may not have been verified by broker or MLS GRID. Supplied Open House Information is subject to change without notice. All information should be independently reviewed and verified for accuracy. Properties may or may not be listed by the office/agent presenting the information.