8 Brixton Road, Garden City, NY 11530
- $2,688,000
- 5
- BD
- 7
- BA
- 3,282
- SqFt




- List Price
- $2,688,000
- Status
- PENDING
- Style
- Colonial
- Bedrooms
- 5
- Bathrooms
- 7
- Half-baths
- 1
- MLS#
- 1023191
- Number of Families
- 1
- Living Area
- 3,282
Property Description
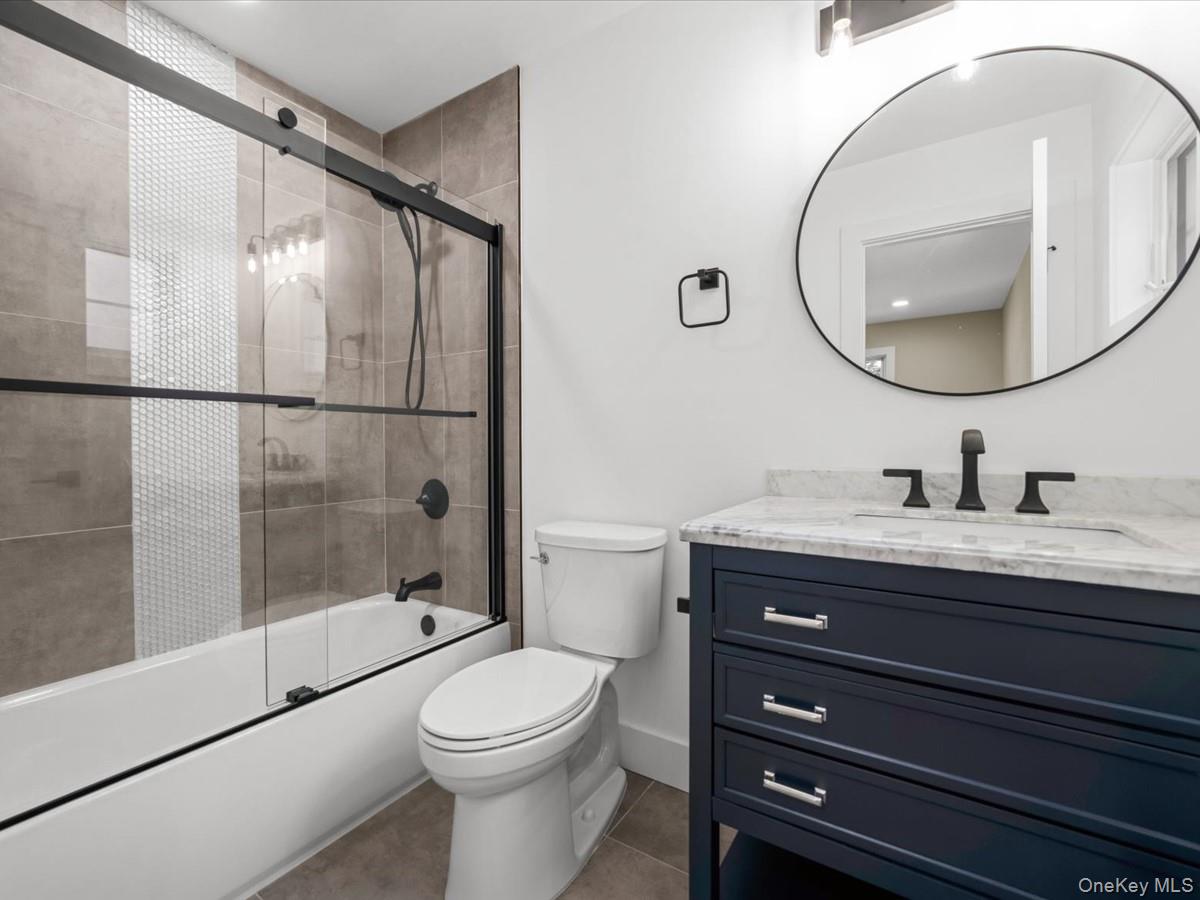
You've found the masterpiece! Perfectly positioned on one of Garden City Estates quiet tree-lined streets; 8 Brixton Rd is the sophisticated new construction everyone has been waiting for. Thoughtfully designed with the perfect blend of luxury and functionality, this exceptional colonial offers 5 bedrooms, 6 1/2 bathrooms and beautifully finished spaces throughout. The heart of the home is the spectacular eat-in chef's kitchen, featuring top of the line appliances (Wolf and Sub-Zero), custom cabinetry, a walk-in pantry, and butlers pantry- perfect for both everyday living and effortless entertaining. The first floor also offers spacious living and dining rooms with real hardwood floors throughout, a mud room with laundry and outside entrance, powder room, and a private guest suite with a Jack-and-Jill full bathroom. Upstairs, you'll find4 generously sized bedrooms, each with it's own en-suite bathroom, including a stunning primary retreat with a double vanity, soaking tub, over-sized shower, and radiant heated floors. A show-stopping front facing home office and second floor laundry add both convenience and functionality. The fully finished basement, complete with a full bathroom, offers endless possibilities for media room, recreation space, gym, playroom, or extended guest suite. This is the kind of home that checks every box- timless design, custom high-end details, and the feel of a luxury home designed just for you. Close to school and parks, 1 block from shops and .6 miles from train.
/u.realgeeks.media/walt-realtor/prime-realty-logo.png)
Additional Information
- Lot Size
- 8000
- Basement
- Finished, Full
- Finished Basement
- Y
- Garage Spaces
- 1
- Year Built
- 2026
- School District
- Garden City
- Taxes
- $22,808
- Heating
- Natural Gas, Radiant Floor
- Parking
- Off Street, On Street
- Water
- Public
- Sewer
- Public Sewer
- Number Of Kitchens
- 1
Mortgage Calculator
Listing courtesy of Listing Agent: Colleen Chase (cchase@signaturepremier.com) from Listing Office: Signature Premier Properties.
Listings courtesy of OneKey® MLS as distributed by MLS GRID. Based on information submitted to the MLS GRID as of . All data is obtained from various sources and may not have been verified by broker or MLS GRID. Supplied Open House Information is subject to change without notice. All information should be independently reviewed and verified for accuracy. Properties may or may not be listed by the office/agent presenting the information.