150-50 6th Avenue, Whitestone, NY 11357
- $1,980,000
- 5
- BD
- 5
- BA
- 2,828
- SqFt




- List Price
- $1,980,000
- Status
- ACTIVE
- Style
- Colonial
- Bedrooms
- 5
- Bathrooms
- 5
- MLS#
- 1044300
- Number of Families
- 1
- Living Area
- 2,828
Property Description
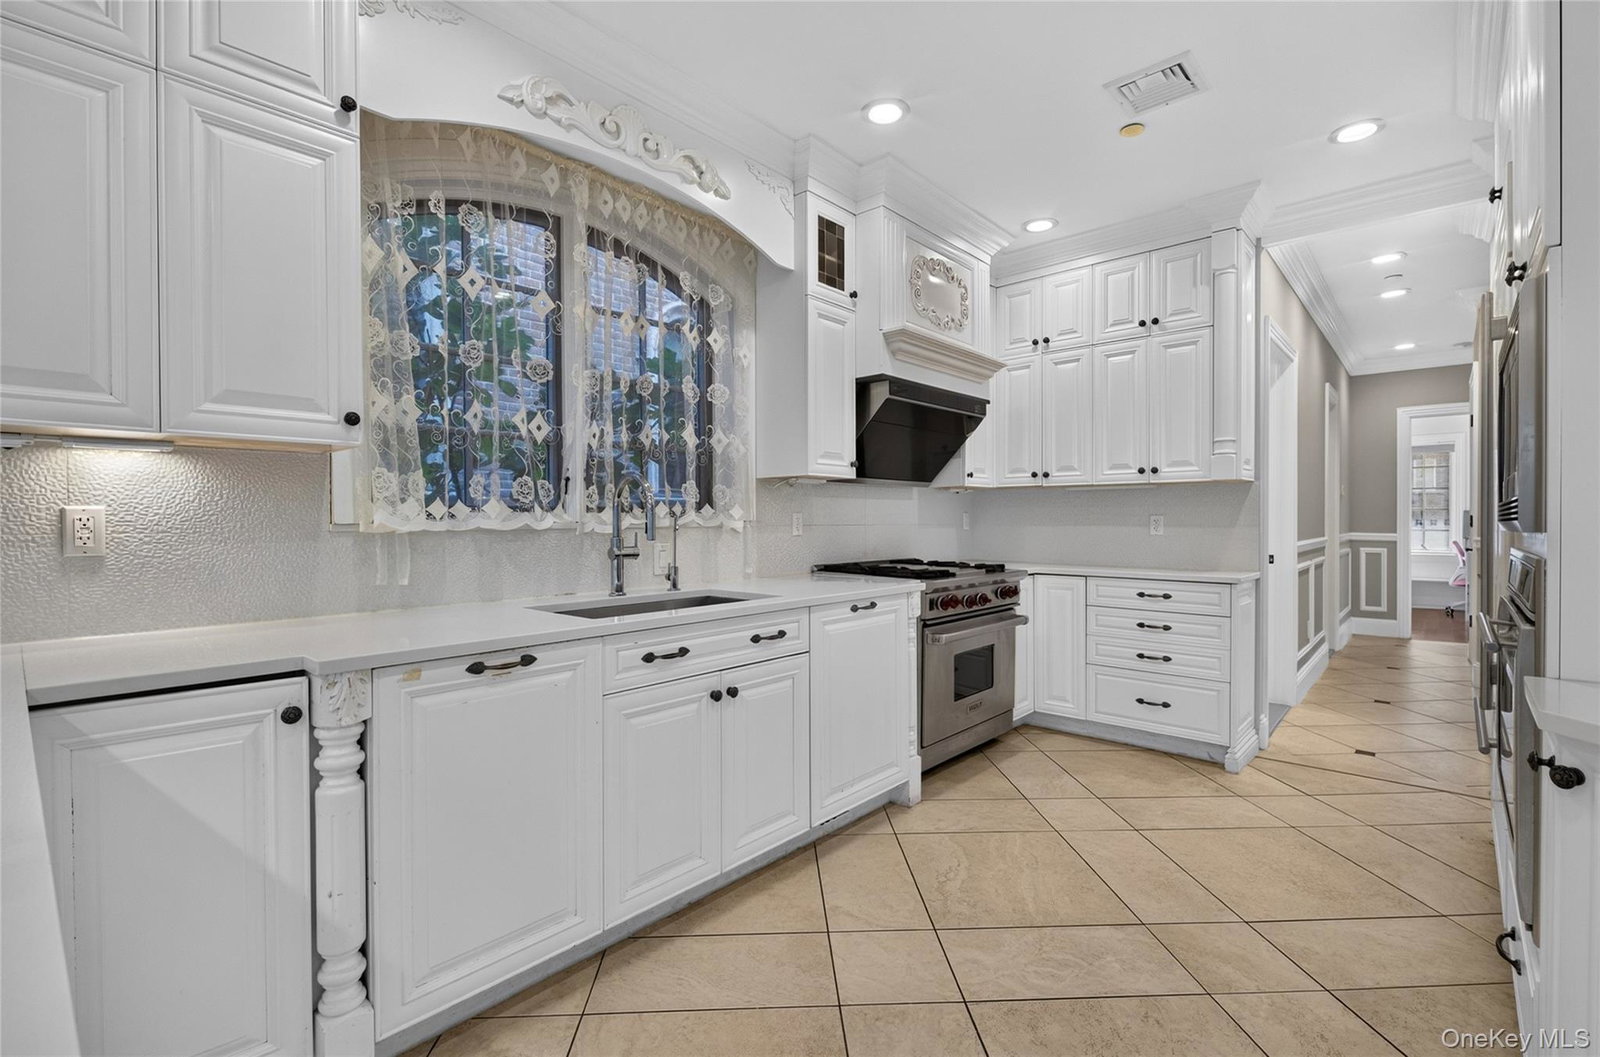
Custom-Built in 2012, this stunning residence offers approximately 2,828 square feet of interior living space and sits on a spacious 45 x 125.71-foot lot. The home features 5 bedrooms, 5 bathrooms, a two-car garage, and a full basement. A grand two-story foyer connects the elegant living room and formal dining room. The open-concept kitchen is equipped with a wine bar, a separate pantry, and high-end Wolf, Sub-Zero, and FOTILE appliances. The luxurious primary suite features an oversized walk-in closet, a Jacuzzi soaking tub, a separate shower, and a private balcony offering beautiful views of the Whitestone Bridge. The expansive private terrace with BBQ grill is complemented by professionally landscaped grounds and an in-ground automatic sprinkler system. A two-zone central heating and cooling system ensures year-round comfort and convenience.
/u.realgeeks.media/walt-realtor/prime-realty-logo.png)
Additional Information
- Lot Size
- 5657
- Basement
- See Remarks
- Garage Spaces
- 2
- Year Built
- 2012
- School District
- Queens 25
- Taxes
- $16,444
- Heating
- See Remarks
- Parking
- Driveway
- Water
- Public
- Sewer
- Public Sewer
Mortgage Calculator
Listing courtesy of Listing Agent: Li Pan (sunnypan666@gmail.com) from Listing Office: E Realty International Corp.
Listings courtesy of OneKey® MLS as distributed by MLS GRID. Based on information submitted to the MLS GRID as of . All data is obtained from various sources and may not have been verified by broker or MLS GRID. Supplied Open House Information is subject to change without notice. All information should be independently reviewed and verified for accuracy. Properties may or may not be listed by the office/agent presenting the information.