8726 249th Street, Bellerose, NY 11426
- $929,000
- 3
- BD
- 2
- BA
- 1,405
- SqFt




- List Price
- $929,000
- Price Change
- ▼ $21,000 1782418636
- Status
- ACTIVE
- Style
- Cape Cod
- Bedrooms
- 3
- Bathrooms
- 2
- MLS#
- 992840
- Number of Families
- 1
- Living Area
- 1,405
Property Description
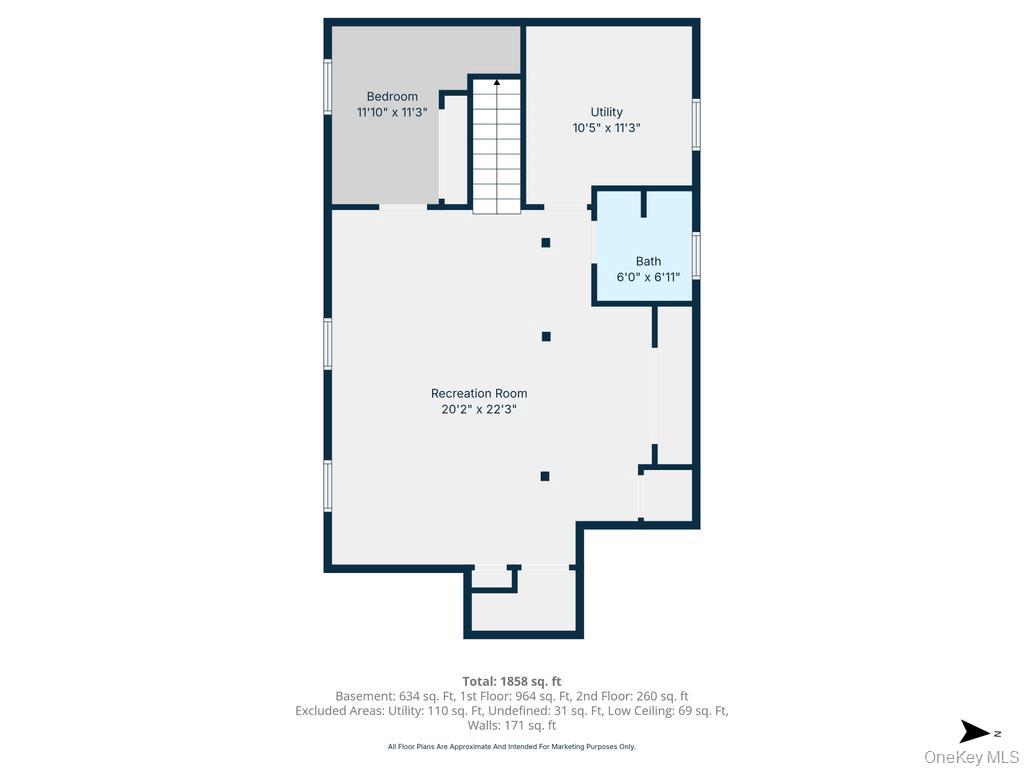
Rare opportunity to own a beautifully renovated expanded Cape situated on an impressive 6,500+ sq. ft. lot with exceptional frontage in prime Bellerose, Queens. This diamond-condition home is fully renovated, move-in ready, and thoughtfully designed for comfortable everyday living. The first floor features a welcoming entry foyer, spacious living room, two generously sized bedrooms, a full bathroom, and a beautifully updated chef’s kitchen. A rear extension provides a dedicated dining area ideal for gatherings and entertaining. The second floor offers a spacious king-size primary bedroom and an additional room currently opened up, making it perfect for a home office, nursery, sitting area, or easy conversion back into another bedroom. The finished basement includes a separate outside entrance, a full bathroom, and valuable bonus space suitable for recreation, guests, a home office, or additional living needs. Major upgrades include a brand-new boiler and heating system, 200-amp electrical service, Tesla charger, and a new driveway leading to an extra-wide two-car garage. The oversized lot provides exceptional outdoor space, privacy, and potential for future expansion, subject to applicable approvals and verification by an architect. A truly unique Bellerose offering combining modern finishes, generous indoor and outdoor space, excellent frontage, and long-term potential.
/u.realgeeks.media/walt-realtor/prime-realty-logo.png)
Additional Information
- Lot Size
- 6800
- Basement
- Finished
- Finished Basement
- Y
- Garage Spaces
- 2
- Year Built
- 1945
- School District
- Queens 26
- Taxes
- $3,476
- Heating
- Natural Gas
- Parking
- Driveway, Electric Vehicle Charging Station(s)
- Water
- Public
- Sewer
- Public Sewer
Mortgage Calculator
Listing courtesy of Listing Agent: Gaurav Kerney (kerneyny@gmail.com) from Listing Office: RE/MAX Luxe.
Listings courtesy of OneKey® MLS as distributed by MLS GRID. Based on information submitted to the MLS GRID as of . All data is obtained from various sources and may not have been verified by broker or MLS GRID. Supplied Open House Information is subject to change without notice. All information should be independently reviewed and verified for accuracy. Properties may or may not be listed by the office/agent presenting the information.